Category: Roofing Advice

  • Wisconsin Ice Dam Prevention: A Homeowner’s Roof Guide

    Wisconsin Ice Dam Prevention: A Homeowner’s Roof Guide

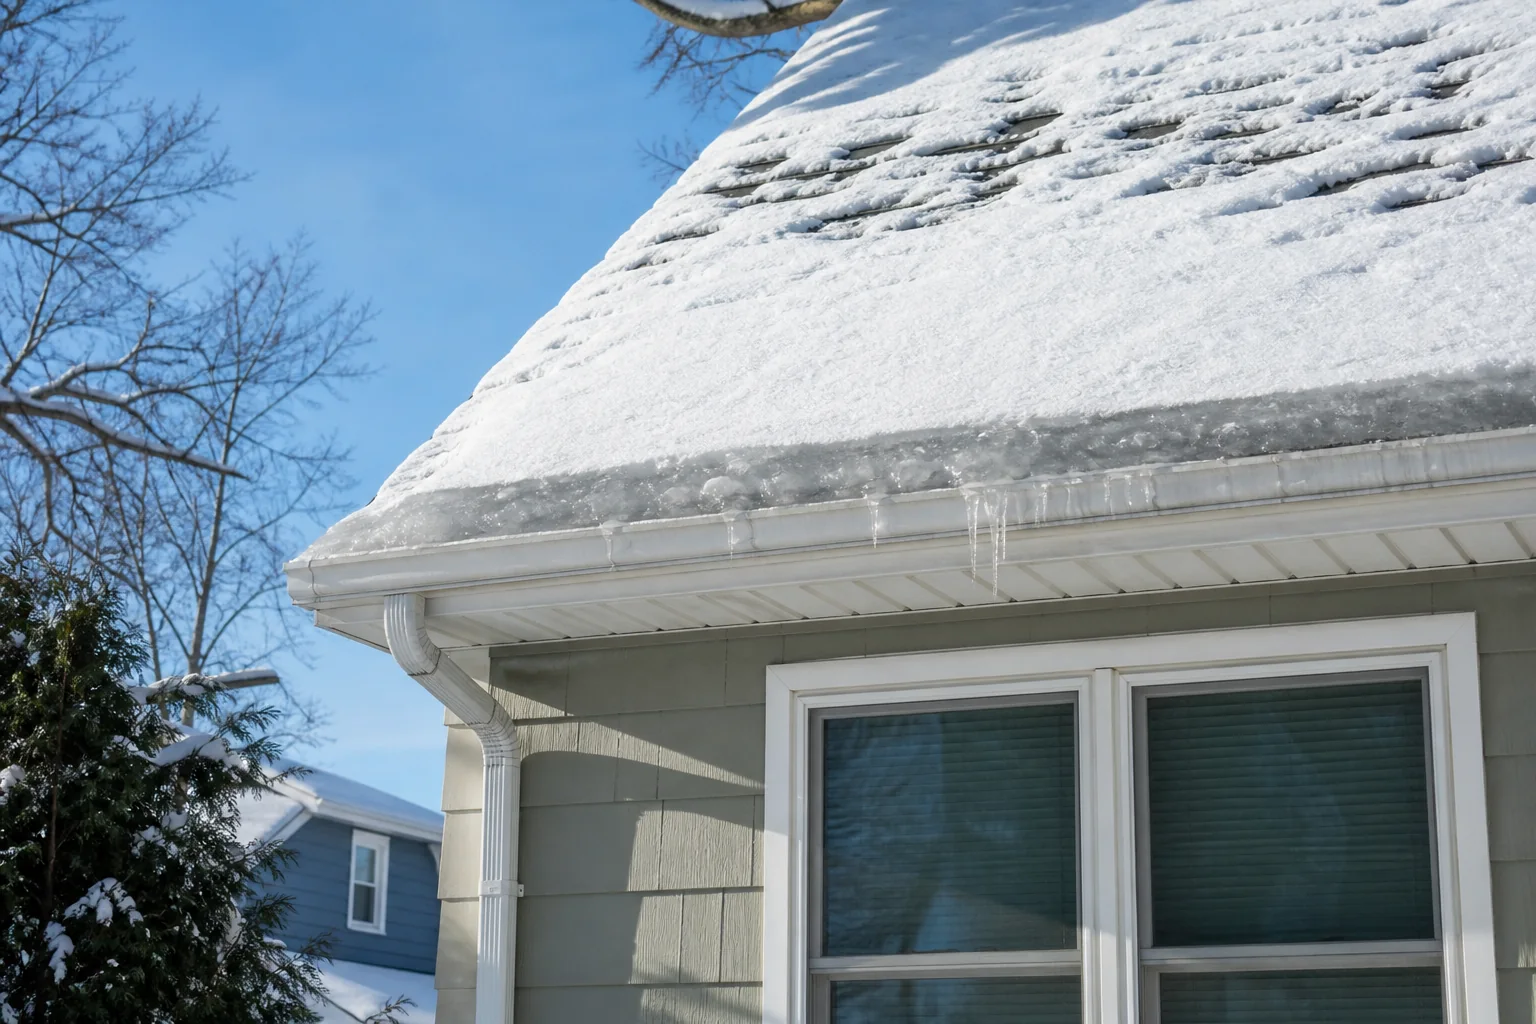
    An ice dam can look like a row of harmless icicles along the edge of a Wisconsin roof. In reality, it is evidence that snow is melting on one part of the roof and refreezing on another. Once a ridge of ice forms at the eave, later snowmelt can pool behind it, move under shingles, and enter the roof assembly. The first visible symptom may be a ceiling stain, wet insulation, peeling paint, or a musty attic—well after water has found a path inside.

    An ice dam is usually not just a gutter problem. The underlying cause is often heat reaching the roof deck, uneven roof temperatures, and repeated freeze-thaw cycles. A lasting solution requires more than breaking off the ice.

    This guide explains how ice dams form, how to recognize warning signs, what to do during an active leak, and how Wisconsin homeowners can reduce the likelihood of another problem next winter.

    Why ice dams are common on Wisconsin roofs

    Wisconsin averages several winter storms each season, and long periods of snow cover create ideal conditions for ice dams. A heated home naturally loses some warmth through ceilings, attic bypasses, recessed lights, plumbing penetrations, ductwork, and poorly sealed attic access points. That heat warms the underside of the roof deck. Snow touching the warmer roof surface melts even when outdoor temperatures remain below freezing.

    The meltwater runs toward the eaves. Because the eaves extend beyond the heated wall below, that portion of the roof is colder. Water refreezes there, and each new melt-freeze cycle makes the ridge larger. Water then collects behind the ridge and can move sideways or uphill beneath shingles through capillary action and wind pressure.

    The National Weather Service describes this same cycle: snow melts over the warmer part of a roof, reaches colder eaves, refreezes, and eventually allows water to back up under the roofing. Wisconsin’s combination of deep cold, sunny winter days, temperature swings, and substantial snow cover can repeat that process many times in one season.

    The warning signs homeowners should not ignore

    Large icicles are a useful warning, but they are not proof by themselves. Icicles can form from ordinary daytime melting. Look for a pattern of symptoms instead:

    • A thick, continuous ridge of ice at the eave
    • Snow that melts in stripes or bare patches while the rest of the roof stays covered
    • Icicles forming behind gutters or between the gutter and fascia
    • Water dripping from soffits
    • Dark or damp roof decking in the attic
    • Wet, compressed, or discolored attic insulation
    • Frost on roofing nails or the underside of sheathing
    • Brown ceiling stains near exterior walls
    • Bubbling paint, soft drywall, or peeling trim
    • A musty smell that develops during thaws

    Uneven snowmelt is especially informative. If the roof above one room becomes bare while neighboring sections remain snowy, heat may be escaping through that ceiling or through an unsealed penetration. A roofing inspection should look at the exterior pattern and the attic directly below it.

    Do not wait for water to pour through a ceiling. Small, intermittent leaks can wet insulation and wood repeatedly. The materials may partially dry between thaws, hiding the problem while staining, mold growth, fastener corrosion, or wood deterioration progresses.

    What to do when an ice dam is actively leaking

    Protect people and the interior first. Move furniture and valuables away from the affected area. Place a container beneath an active drip and relieve a bulging ceiling only if it can be done safely and away from electrical fixtures. Photograph the interior damage, the roof edge from the ground, and any damaged belongings.

    Call a qualified roofer if water is entering the home, the ice is substantial, or the roof is steep or high. Professional crews may use controlled steam removal or other methods suited to the roof material. The goal is to create drainage without tearing shingles, bending gutters, or sending heavy ice onto people below.

    Avoid these common reactions:

    • Do not climb an icy roof.
    • Do not strike the dam with an axe, hammer, or shovel.
    • Do not use an open flame, torch, or high-temperature device.
    • Do not spread rock salt directly over roofing and metal components.
    • Do not pull large icicles while standing beneath them.
    • Do not assume an interior leak is directly below the exterior entry point.

    Water can travel along decking, rafters, wiring, or the top of a vapor retarder before it becomes visible. A stain several feet from an exterior wall may still originate at the eave or a nearby valley.

    If the damage may involve insurance, notify the carrier promptly and keep records of emergency work. The Wisconsin Office of the Commissioner of Insurance advises homeowners to photograph damage, make a detailed list, protect the property from further harm, and retain relevant receipts. Coverage depends on the policy and cause, so avoid promises that a specific loss will be covered.

    Roof raking: useful emergency prevention, not a complete cure

    A long-handled roof rake can reduce snow depth near the eaves while the operator remains on the ground. Removing the lower few feet of snow reduces the amount of meltwater that can feed a dam. ReadyWisconsin and the National Weather Service both identify roof snow management as a way to reduce ice-dam and snow-load risks.

    Use a roof rake only from the ground. Pull small amounts at a time, stay clear of falling snow and utility lines, and leave a thin layer rather than scraping the roof surface. A tool with wheels or bumpers is less likely to damage shingles.

    Raking is a short-term control. If heat continues escaping through the attic floor, the same conditions will return after the next snowfall. It is most valuable while a permanent air-sealing, insulation, ventilation, or roofing correction is being planned.

    The four-part permanent solution

    1. Control air leakage into the attic

    Warm air leaking through gaps often carries more heat—and more moisture—than conduction through insulation alone. Common bypasses include attic hatches, electrical penetrations, plumbing stacks, bath-fan housings, dropped soffits, top plates, chimneys, and gaps around ductwork.

    Air sealing should generally happen before adding insulation. Otherwise, new insulation can hide the bypasses without stopping them. Combustion appliances and chimneys require proper clearances and fire-safe materials, so this is not a place for improvised foam or caulk.

    Bathroom and kitchen exhaust fans must terminate outdoors, not in the attic. A fan dumping warm, humid air into a cold attic can produce frost on the roof deck. During a thaw, that frost melts and may be mistaken for a roof leak.

    2. Improve insulation continuity

    Insulation slows heat flow from the rooms below. Its effectiveness depends on depth, material, installation quality, and continuity. Gaps, compression, wind washing near soffits, and poorly insulated attic hatches can create warm spots even when the average insulation depth appears adequate.

    A good evaluation looks for missing areas, displaced batts, compressed material beneath storage decking, and dark dust patterns that suggest moving air. It also preserves a safe ventilation path at the eaves with correctly installed baffles where the roof design calls for them.

    More insulation is not automatically better if moisture, air leakage, blocked soffits, or unsafe electrical conditions have not been addressed. The roof, attic, and mechanical systems need to work together.

    3. Maintain balanced attic ventilation

    Ventilation helps keep roof-deck temperatures more uniform and carries moisture out of a properly air-sealed attic. A typical vented assembly draws outdoor air at the soffits and exhausts it near the ridge. Problems arise when intake vents are blocked by insulation, exhaust is inadequate, short-circuit paths connect nearby intake and exhaust vents, or multiple incompatible vent systems disrupt airflow.

    Ventilation cannot compensate for major heat leakage. Adding a roof vent while leaving open attic bypasses is similar to opening a window while the furnace runs. Diagnose the heat source first, then confirm that the ventilation design supports the roof assembly.

    Cathedral ceilings, low-slope roofs, older homes, and additions may not have conventional accessible attics. Those assemblies need a solution specific to their framing and moisture-control design.

    4. Confirm the eave and flashing details

    Air sealing and insulation reduce ice-dam formation, but roofing details provide the secondary defense when water reaches the eave. Wisconsin’s Uniform Dwelling Code includes ice-dam protection requirements for certain shingled or shake roofs over heated areas. The code specifies qualifying protection and how far it must extend relative to the roof edge and exterior wall. Requirements vary with roof slope, assembly, project scope, and local enforcement, so the applicable current code and permit requirements should be confirmed for each job.

    During replacement, a roofer should also evaluate drip edge, starter course, shingle fastening, gutter apron, valley membranes, wall flashing, and penetrations. An ice-and-water membrane is valuable, but it does not cool a warm roof deck or stop attic moisture. It is part of a system, not a substitute for diagnosing the building.

    A practical inspection plan for Wisconsin homeowners

    The best time to investigate is when evidence is still visible but conditions are safe. Document which roof sections melt first, where icicles form, and which rooms lie below them. Then arrange an inspection that includes both the roof exterior and accessible attic.

    A useful assessment should answer:

    • Where is heat reaching the roof deck?
    • Is indoor moisture entering the attic?
    • Are bath fans and ducts vented outdoors?
    • Is insulation continuous and dry?
    • Are soffit and ridge ventilation paths open and balanced?
    • Are valleys, flashings, and eaves watertight?
    • Has repeated leakage damaged sheathing, fascia, or insulation?
    • Is a localized repair reasonable, or are broader corrections needed?

    Be cautious of anyone who diagnoses the entire problem from the driveway or proposes only a larger gutter. The visible ice is the end of a chain of causes. The inspection needs to follow that chain into the attic and roof assembly.

    When to call Riley’s Roofing

    Call promptly if there is active water entry, sagging drywall, damaged electrical fixtures, substantial ice over a doorway, loose gutters, or signs of wet roof decking. For recurring dams without an active emergency, schedule an inspection before the next major snow season. That provides time to plan air sealing, insulation coordination, ventilation changes, and any needed roof repair without working under emergency conditions.

    Riley’s Roofing serves Wisconsin homeowners from Monroe and can evaluate winter damage, flashing, shingles, roof ventilation, and the overall condition of the roof. If the assembly has reached the end of its useful life, the team can also explain what should be corrected during a roof replacement so the new roof is not asked to solve an attic problem by itself.

    Sources and review information

    This homeowner guide was prepared specifically for Wisconsin conditions and reviewed for Riley’s Roofing, a licensed and insured roofing contractor based in Monroe, Wisconsin (WI contractor license 4742-DCFR). It provides general educational information, not engineering, legal, or insurance advice. Every roof and policy is different; an on-site inspection and the current applicable code control the final recommendation.
  • Wisconsin Roof Storm Damage: Inspection and Insurance Checklist

    Wisconsin Roof Storm Damage: Inspection and Insurance Checklist

    A severe Wisconsin storm can pass in minutes and leave a roof problem that takes weeks to reveal itself. Hail may bruise shingles without punching a visible hole. Wind can lift a shingle, break its seal, and let it settle back into place. A branch can crack decking beneath an apparently minor surface mark. Water may not appear indoors until the next slow rain.

    The safest response is neither panic nor delay. Homeowners need to protect people, prevent additional damage, preserve evidence, and obtain an inspection that distinguishes storm damage from ordinary wear. This guide provides a step-by-step process and explains where the roofer’s role ends and the insurance company’s role begins.

    First, understand what counts as severe weather

    The National Weather Service defines a severe thunderstorm as one capable of producing hail at least one inch in diameter or wind gusts of at least 58 mph. Both can damage roofing, siding, gutters, windows, trees, and exterior equipment. A storm does not need to produce a tornado to create a serious roof loss.

    Damage also varies from house to house. Roof slope, age, shingle condition, installation, tree cover, wind direction, and hail size all matter. Your neighbor receiving a new roof does not prove your roof is damaged, and an undamaged-looking roof next door does not prove yours is fine.

    The first-hour safety checklist

    Do not go onto the roof. Wet shingles, loose materials, damaged decking, nearby power lines, lightning, and unstable trees make post-storm roof access dangerous. Begin from the ground and from inside the house.

    1. Confirm everyone is safe and stay away from downed electrical lines.
    2. Look for active water near light fixtures, outlets, and the electrical panel.
    3. Move belongings away from leaks when it is safe to do so.
    4. Place containers beneath drips and protect floors.
    5. Photograph interior water, ceiling stains, and damaged belongings.
    6. From the ground, photograph each side of the house and the surrounding yard.
    7. Note the storm date, approximate time, hail size if observed, and wind direction.
    8. Contact emergency services or utilities for immediate hazards.

    If a ceiling is bulging with water, keep people out of the area. Water and electricity are a dangerous combination. A contractor can help stabilize the building, but electrical or structural concerns may require the appropriate licensed professional.

    What you can inspect safely from the ground

    Walk the property only after the storm has passed and authorities say conditions are safe. Use binoculars or a camera zoom rather than a ladder. Look for:

    • Shingles in the yard or visibly missing from the roof
    • Lifted, folded, creased, or displaced shingle tabs
    • Exposed underlayment or decking
    • Bent or detached flashing
    • Dented gutters, downspouts, vents, or metal trim
    • Fresh impact marks on siding, window screens, or outdoor equipment
    • Granules collected at downspout outlets
    • Broken branches resting on the roof
    • A sagging roof area or puncture
    • Loose fascia, soffit, or gutter sections
    • Water entering around chimneys, skylights, or roof-to-wall intersections

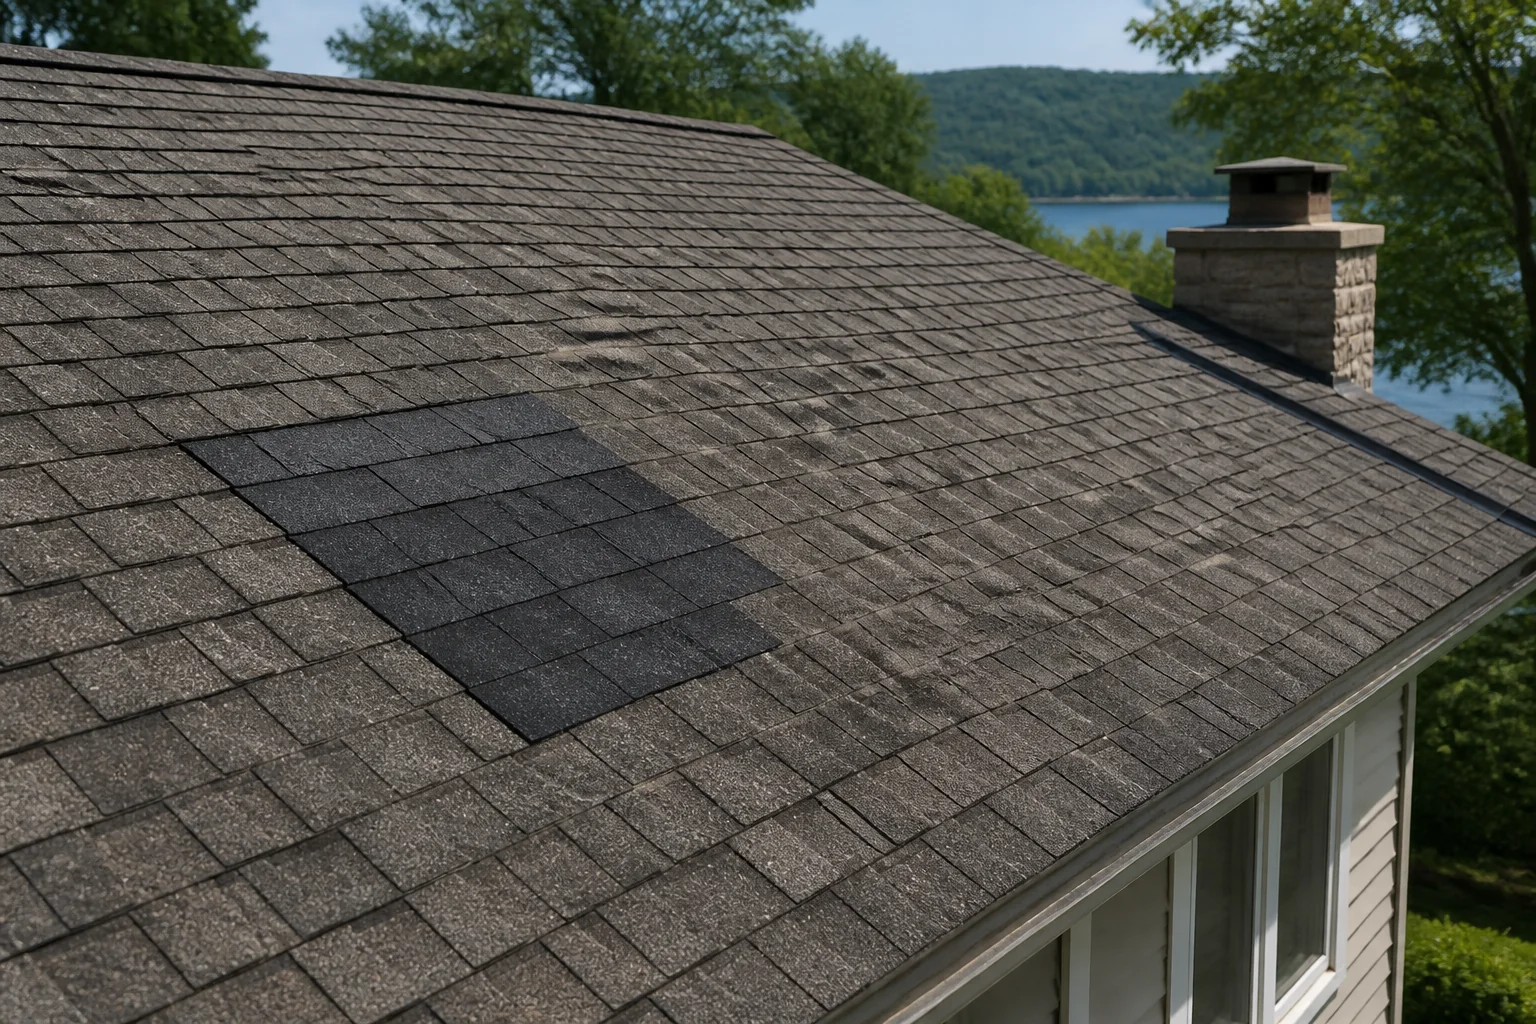
    Granules alone do not prove hail damage. Asphalt shingles naturally shed some granules, especially when new or aged. A professional considers the pattern, the condition of nearby metals and soft surfaces, the shingle’s age, and whether impacts fractured or loosened the material.

    Hail, wind, and tree damage leave different clues

    Hail damage

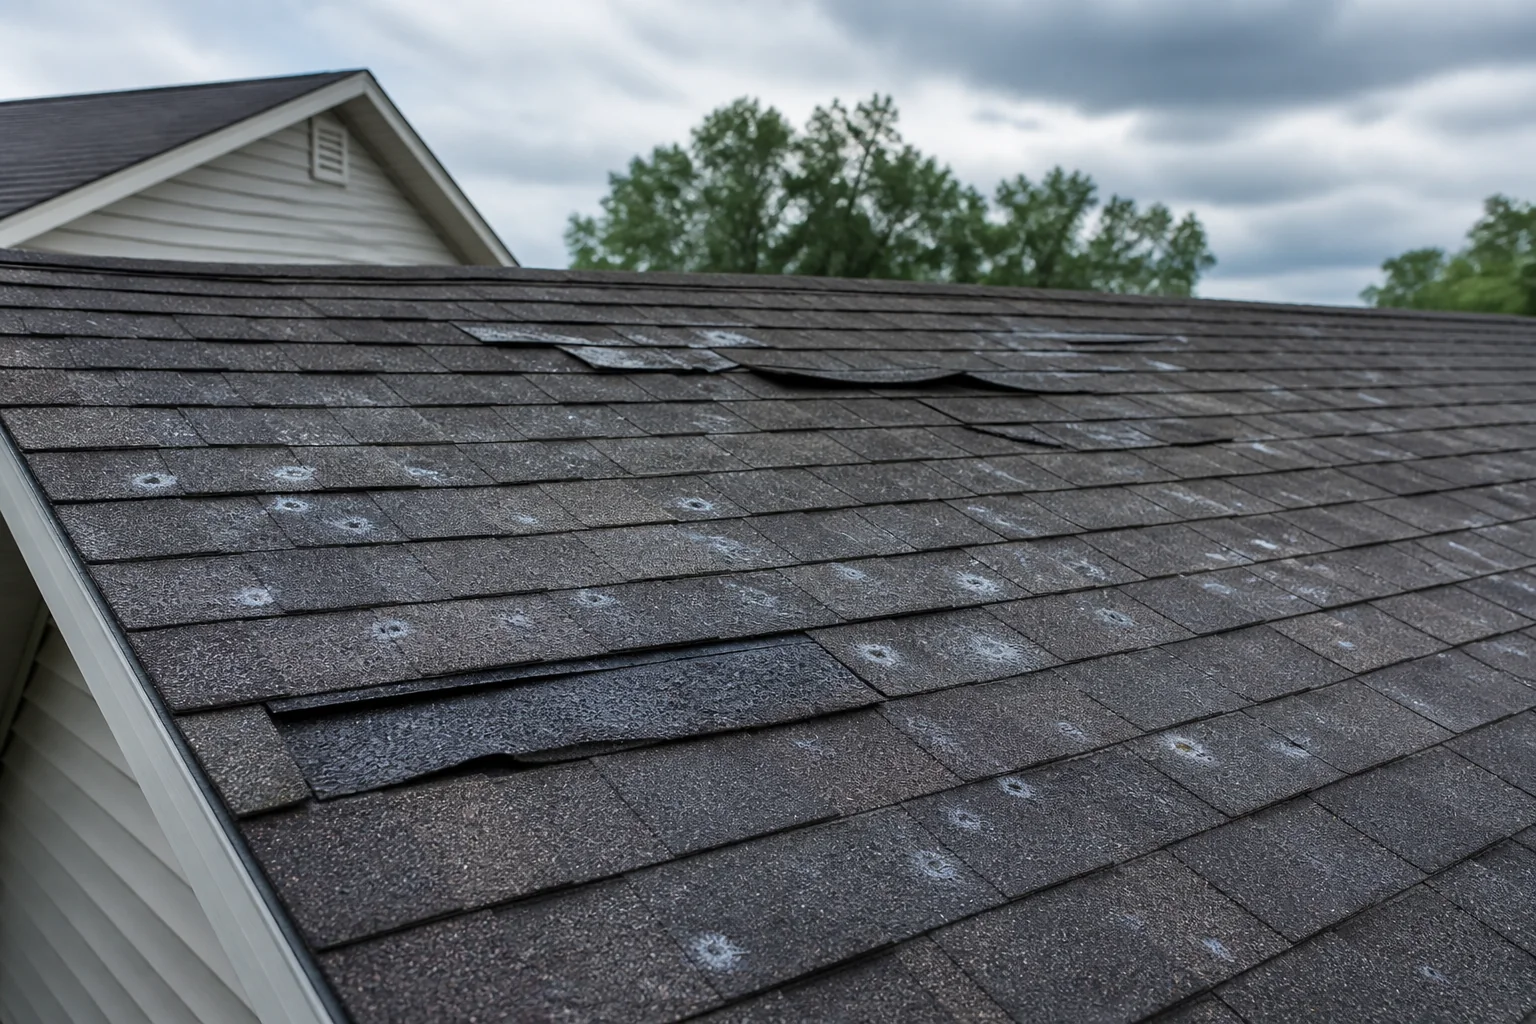
    Hail effects depend on size, density, wind, roof angle, and material condition. On asphalt shingles, potentially significant impacts may create a softened or fractured area, dislodge protective granules, or expose the asphalt layer. Cosmetic marks on metal are not evaluated the same way as functional damage to shingles.

    Random marks can also come from foot traffic, tools, manufacturing variation, blisters, branches, or age. That is why a few close-up photographs without roof-wide context are not a reliable diagnosis.

    Wind damage

    Wind commonly affects edges, corners, ridges, and roof sections facing the strongest pressure. A shingle may be completely missing, visibly folded, or creased near the seal strip. Some lifted shingles settle after the storm but no longer seal correctly. Future wind or rain can exploit that weakened bond.

    Wind may also loosen ridge caps, flashing, pipe boots, siding, and gutters. An inspection should follow the entire water-shedding system rather than counting missing shingles alone.

    Fallen branches and debris

    An impact can damage rafters or decking beneath intact-looking shingles. Watch for a new dip, cracked trim, interior drywall movement, or a branch that struck near a valley or penetration. Do not remove a large limb yourself; its weight may be stabilizing damaged material, and moving it can cause additional collapse or injury.

    Prevent additional damage without destroying evidence

    Most insurance policies require the homeowner to take reasonable steps to protect the property from further loss. That can include emergency tarping, removing water, or boarding a damaged opening. It does not mean completing permanent work before the carrier has a reasonable opportunity to inspect.

    Ask the emergency contractor to document conditions before and during stabilization. Keep invoices, photographs, material samples when practical, and a written description of the work. Do not discard damaged items unless safety or local authorities require it. The Wisconsin Office of the Commissioner of Insurance advises policyholders to photograph damage, make lists, retain evidence, and communicate promptly with the insurer.

    Temporary work should be appropriate for the roof. A tarp installed with unnecessary fasteners can create more holes. Adhesives and sealants can complicate later repairs. The goal is to stop immediate water entry with the least additional disturbance.

    When and how to contact the insurance company

    Read the policy and call the agent or carrier promptly when damage may exceed the deductible or when there is active water entry. Ask for the claim number, adjuster contact information, inspection process, deadline requirements, and instructions for emergency repairs.

    Important questions include:

    • Is the roof insured at replacement cost or actual cash value?
    • Does the policy contain a separate wind or hail deductible?
    • Is there a roof-surface-payment schedule based on age?
    • Are cosmetic-damage exclusions present?
    • Is matching coverage addressed?
    • What documentation is required?
    • Should damaged materials be retained?
    • What is the deadline for proof of loss or supplemental information?

    The Wisconsin OCI explains that covered storm damage and ordinary wear are treated differently. If a roof is worn out without a covered cause of loss, replacement is generally the homeowner’s responsibility. If a covered storm damages part of the roof, payment is governed by the policy, deductible, valuation method, and facts of the loss.

    A roofer should not tell you that insurance “must buy the roof” before the carrier evaluates the claim. The contractor documents physical conditions and estimates appropriate work. The insurer interprets coverage. Homeowners should be cautious of anyone who guarantees approval or urges them to exaggerate damage.

    What a professional roof inspection should include

    A storm inspection should be systematic and documented. Depending on access and conditions, it may include:

    • Roof slopes, ridges, valleys, eaves, and penetrations
    • Shingle adhesion, creasing, impact patterns, and missing material
    • Flashing at chimneys, walls, skylights, and vents
    • Gutters, downspouts, siding, fascia, and soft-metal components
    • Attic decking, insulation, moisture, and daylight at openings
    • Interior ceilings and walls below suspected entry points
    • Measurements, overview images, and close-up photographs
    • Separation of storm-related conditions from maintenance or age

    The report should explain what was observed rather than merely display circles drawn around roof marks. Context matters: which slope, how many test areas, what collateral evidence, and what failure mechanism connects the mark to reduced performance?

    If an adjuster schedules a roof inspection, homeowners may ask whether their contractor can attend. The contractor can provide access information, measurements, photographs, and repair considerations. The adjuster remains responsible for the carrier’s evaluation.

    Repair, partial replacement, or full replacement?

    Not every storm-damaged roof needs complete replacement. A localized repair may be appropriate when damage is confined, matching material is available, surrounding shingles remain serviceable, and flashing and decking are sound.

    Replacement becomes more likely when damage is widespread, shingles cannot be repaired without breaking adjacent material, the roof has multiple affected slopes, or the existing assembly is near the end of its useful life. Code requirements, manufacturer instructions, material availability, and the ability to integrate new work also matter.

    The right scope is based on restoring a reliable roof—not maximizing the size of the claim. Riley’s Roofing can explain the construction options and provide a written estimate for storm-damage roofing work. For claim documentation and adjuster coordination, see the company’s Wisconsin roof insurance claims service.

    Contractor warning signs after a major storm

    Storms attract legitimate contractors and opportunistic crews. Slow down before signing. Warning signs include:

    • High-pressure, same-day contract demands
    • Promises to “waive” or hide the deductible
    • Guaranteed insurance approval
    • Requests to sign over all insurance proceeds
    • Vague scope descriptions without materials or quantities
    • No verifiable Wisconsin contractor credentials
    • No proof of liability insurance
    • Large cash payment before materials or scheduling
    • Refusal to provide a physical business identity or references
    • Instructions to report damage that was not observed

    Verify credentials through Wisconsin’s licensing resources, read the cancellation terms, and understand any authorization you sign. An inspection agreement, contingency agreement, and construction contract are not necessarily the same document.

    Build a claim file that stays organized

    Create one folder—digital or paper—with:

    • Policy and declarations page
    • Claim number and contact log
    • Storm date and weather notes
    • Before-and-after photographs
    • Contractor inspection report
    • Adjuster estimate
    • Emergency invoices
    • Repair or replacement proposals
    • Emails, letters, and text summaries
    • Material selections and warranty documents
    • Mortgage-company requirements, if applicable

    After each important phone call, write the date, person’s name, and next step. If there is disagreement, ask for the position and policy basis in writing. Wisconsin OCI accepts consumer complaints when a policyholder cannot resolve a problem with the company, but start by communicating clearly with the insurer or agent.

    The 30-day post-storm checklist

    Even if no immediate leak appears, continue watching the home:

    • Check the attic after later rains.
    • Watch for new ceiling spots or odors.
    • Confirm temporary coverings remain secure.
    • Keep gutters and downspouts flowing.
    • Review the written inspection and estimates.
    • Complete approved repairs before temporary measures fail.
    • Store final photographs, invoices, and warranties.

    Delayed symptoms do not automatically prove storm causation, but prompt documentation makes the timeline easier to understand. A small opening can produce much larger interior damage over time.

    Sources and review information

    This guide was prepared for Wisconsin homeowners and reviewed for Riley’s Roofing, a licensed and insured roofing contractor based in Monroe, Wisconsin (WI contractor license 4742-DCFR). It is general education, not legal or insurance advice. Policy language, damage, code requirements, and claim decisions vary.

  • Roof Repair vs. Replacement in Wisconsin: How to Decide

    Roof Repair vs. Replacement in Wisconsin: How to Decide

    A ceiling stain creates an urgent question: can the roof be repaired, or is it time to replace it? The honest answer cannot be determined from the stain alone. A failed pipe boot on an otherwise healthy roof is a repair. Repeated leaks across a brittle, poorly ventilated roof may be evidence that more patching will only postpone the inevitable.

    Wisconsin adds snow, ice dams, hail, wind, deep cold, and repeated freeze-thaw cycles to the decision. Those conditions expose weak flashing and aging materials, but they do not make every leak a replacement project. The goal is to identify the failure, measure the condition of the whole system, and compare the expected life and risk of each option.

    Start with the cause—not the age

    Roof age is useful context, not a diagnosis. Product type, installation, ventilation, sun exposure, tree cover, maintenance, and storm history can make two roofs of the same age perform very differently.

    A professional inspection should identify the water-entry path or damaged component. Common repairable causes include:

    • A cracked plumbing-vent boot
    • Loose or corroded flashing
    • A small area of wind-damaged shingles
    • An exposed fastener
    • Failed sealant at a metal transition
    • Localized damage from a branch
    • A gutter or downspout problem causing water to back up

    Broader problems include widespread shingle cracking, repeated ice-dam leakage, numerous prior patches, failing underlayment, deteriorated decking, systemic fastening errors, or ventilation and moisture problems affecting multiple areas.

    Water often travels before becoming visible. The stain may be downhill from the entry point, and condensation can imitate a roof leak. The attic should be checked for wet insulation, frost, mold-like growth, plumbing or mechanical moisture, and staining patterns on the decking.

    Seven factors that determine the right scope

    1. Is the problem isolated?

    A repair is most defensible when damage is confined to a clearly identified area and the surrounding roof remains flexible and serviceable. If leaks occur on several slopes or after different weather events, the roof may have multiple failure points.

    Ask the inspector to show overview photographs, not only close-ups. A tight image proves a defect exists; a wide image shows whether it is isolated.

    2. Can new material integrate with the old roof?

    Shingles become less flexible with age. Lifting them to install flashing or weave in replacement shingles can crack adjacent material. A repair that requires disturbing a large brittle area may create more risk than it removes.

    Color matching is another consideration, but performance comes first. Discontinued profiles, dimensions, or fastening patterns can make a technically sound repair difficult even when a visually similar color exists.

    3. What condition is the decking in?

    Decking supports the roof covering and fasteners. Chronic leaks, attic condensation, or repeated ice dams can soften, delaminate, or rot wood. Surface materials may hide the extent of damage until shingles are removed.

    A small deck repair can be included in localized work. Widespread deterioration points toward replacement and may require an allowance because the exact quantity is not visible in advance.

    4. Are flashing and penetrations reliable?

    Many leaks occur at chimneys, skylights, walls, valleys, vents, and roof transitions—not in the open shingle field. Replacing shingles without rebuilding defective flashing can preserve the leak beneath a new surface.

    Conversely, rebuilding one flashing assembly can solve a leak on a roof that otherwise has years of life. The proposal should name the detail being corrected rather than promise vaguely to “seal the area.”

    5. Is attic heat or moisture damaging the system?

    Uneven snowmelt, frost on nails, wet insulation, and recurring ice dams suggest that the building below the shingles needs attention. Air leakage, poor insulation continuity, blocked soffit intake, or improper exhaust can shorten roof life and create leaks that no surface patch will permanently solve.

    Before replacement, identify improvements that should occur while the roof is open. Otherwise, the same conditions can affect the new materials. Our Wisconsin ice-dam guide explains this relationship in detail.

    6. Was there a recent covered storm?

    Sudden wind, hail, or impact damage is evaluated differently from wear. Document the event and contact the insurer when appropriate. Coverage, deductibles, roof-payment schedules, and exclusions vary. A contractor documents construction conditions; the carrier decides coverage.

    Do not replace storm evidence before it is documented unless emergency work is necessary to protect the home. See the Wisconsin storm-damage checklist for a safe sequence.

    7. How long do you need the solution to last?

    A repair may be rational when it restores a healthy roof and is expected to last with the surrounding system. It may also serve as a temporary measure when replacement is planned but weather or budgeting requires time.

    Be explicit about which one you are buying. A temporary repair should not be priced or described as a permanent solution. If you expect to own the home for many years, repeated service calls, interior risk, and future material inflation belong in the comparison.

    Signs that repair is likely reasonable

    Repair often makes sense when:

    • The roof is generally in good condition.
    • There is one confirmed failure point.
    • Damage affects a small area.
    • Matching, compatible material is available.
    • Surrounding shingles can be manipulated safely.
    • Decking and flashing outside the repair are sound.
    • There is no pattern of recurring leaks.
    • The repair does not invalidate a material warranty.

    Examples include replacing a failed vent boot, rebuilding localized wall flashing, correcting a small wind-damaged section, or repairing a puncture after removing a branch.

    Signs that replacement deserves serious consideration

    Replacement becomes more reasonable when:

    • Leaks recur in different places.
    • Shingles are widely cracked, curled, loose, or brittle.
    • Granule loss is extensive and exposes asphalt.
    • Numerous repairs already exist.
    • Decking deterioration is widespread.
    • Flashing details are systematically incorrect.
    • The roof has widespread storm damage.
    • Materials needed for a reliable repair are unavailable.
    • A second roofing layer complicates integration or inspection.
    • The remaining service life is short relative to the repair cost.

    No single bullet proves replacement is required. The decision comes from the combined condition and the ability to create a watertight, maintainable system.

    Why “cost per year” is more useful than the lowest bid

    Suppose a repair costs less today but is likely to be followed by replacement soon. The homeowner may pay for mobilization, disposal, flashing work, interior risk, and landscaping protection twice. Conversely, replacing a healthy roof because one boot failed wastes usable service life.

    Compare scenarios:

    1. Targeted repair: scope, warranty, expected remaining roof life, and known limitations.
    2. Broader repair: whether adjacent flashing, shingles, or decking must be included.
    3. Replacement: complete scope, ventilation or deck corrections, warranty, and expected service life.

    Divide the total cost by realistic years of service, but do not pretend the forecast is exact. Include the consequence of failure. A leak above an unfinished garage does not carry the same interior risk as one above a finished kitchen or electrical equipment.

    Avoid relying on universal online price averages. Roof area, pitch, height, access, layers, decking, flashing, ventilation, material, permit requirements, and disposal all affect a Wisconsin project. A written inspection and measured proposal are more useful than a national calculator.

    What a complete replacement proposal should specify

    A strong proposal identifies:

    • Tear-off and disposal scope
    • Deck inspection and replacement pricing
    • Underlayment and ice-dam protection
    • Manufacturer and product line
    • Fastening method
    • Valleys, drip edge, and flashing details
    • Pipe boots and other penetrations
    • Intake and exhaust ventilation
    • Chimney or skylight exclusions
    • Property protection and cleanup
    • Workmanship and manufacturer warranties
    • Permit responsibility
    • Payment schedule and change-order process

    Wisconsin’s Uniform Dwelling Code applies statewide to qualifying one- and two-family dwellings, while local authorities handle enforcement and permits. Roofing details must also follow current manufacturer instructions. A low proposal that omits necessary components is not necessarily a lower-cost roof.

    Repair mistakes that create repeat leaks

    Temporary roof cement has legitimate emergency uses, but smearing sealant over a complex leak can trap water and obscure the actual defect. Face-nailing exposed shingle surfaces, layering incompatible materials, reusing damaged flashing, or fastening through a drainage path can convert one problem into several.

    Another mistake is treating every winter leak as failed shingles. Ice dams and attic condensation require evaluation of insulation, air sealing, and ventilation. Likewise, staining around a bathroom may originate from an exhaust duct rather than the roof surface.

    The repair should explain the mechanism: what failed, how water traveled, what will be removed, how the assembly will be rebuilt, and how success will be checked.

    Questions to ask before signing

    • What is the confirmed or most likely source?
    • What evidence separates this defect from other possibilities?
    • What surrounding materials must be disturbed?
    • Is compatible material available?
    • Is the repair permanent or temporary?
    • What is excluded?
    • What happens if hidden decking damage is found?
    • How does the workmanship warranty apply?
    • What remaining life do you expect from the unrepaired roof areas?
    • Would you recommend the same scope if this were your home?

    A contractor willing to discuss the limitations of both options is more useful than one who presents replacement as the answer to every leak.

    Request the photographs and written findings for your records. They create a useful baseline for future maintenance, insurance questions, and resale disclosures even when the immediate recommendation is only a small repair.

    Get an evidence-based recommendation

    Riley’s Roofing provides roof repair in Wisconsin and complete roof replacement. The inspection should lead the recommendation: repair when a repair can reliably protect the home, and discuss replacement when the system no longer supports a durable patch.

    Sources and review information

    This guide was prepared for Wisconsin homeowners and reviewed for Riley’s Roofing, a licensed and insured contractor based in Monroe, Wisconsin (WI contractor license 4742-DCFR). It is general information. An on-site inspection, current code, manufacturer instructions, and policy language control each project.

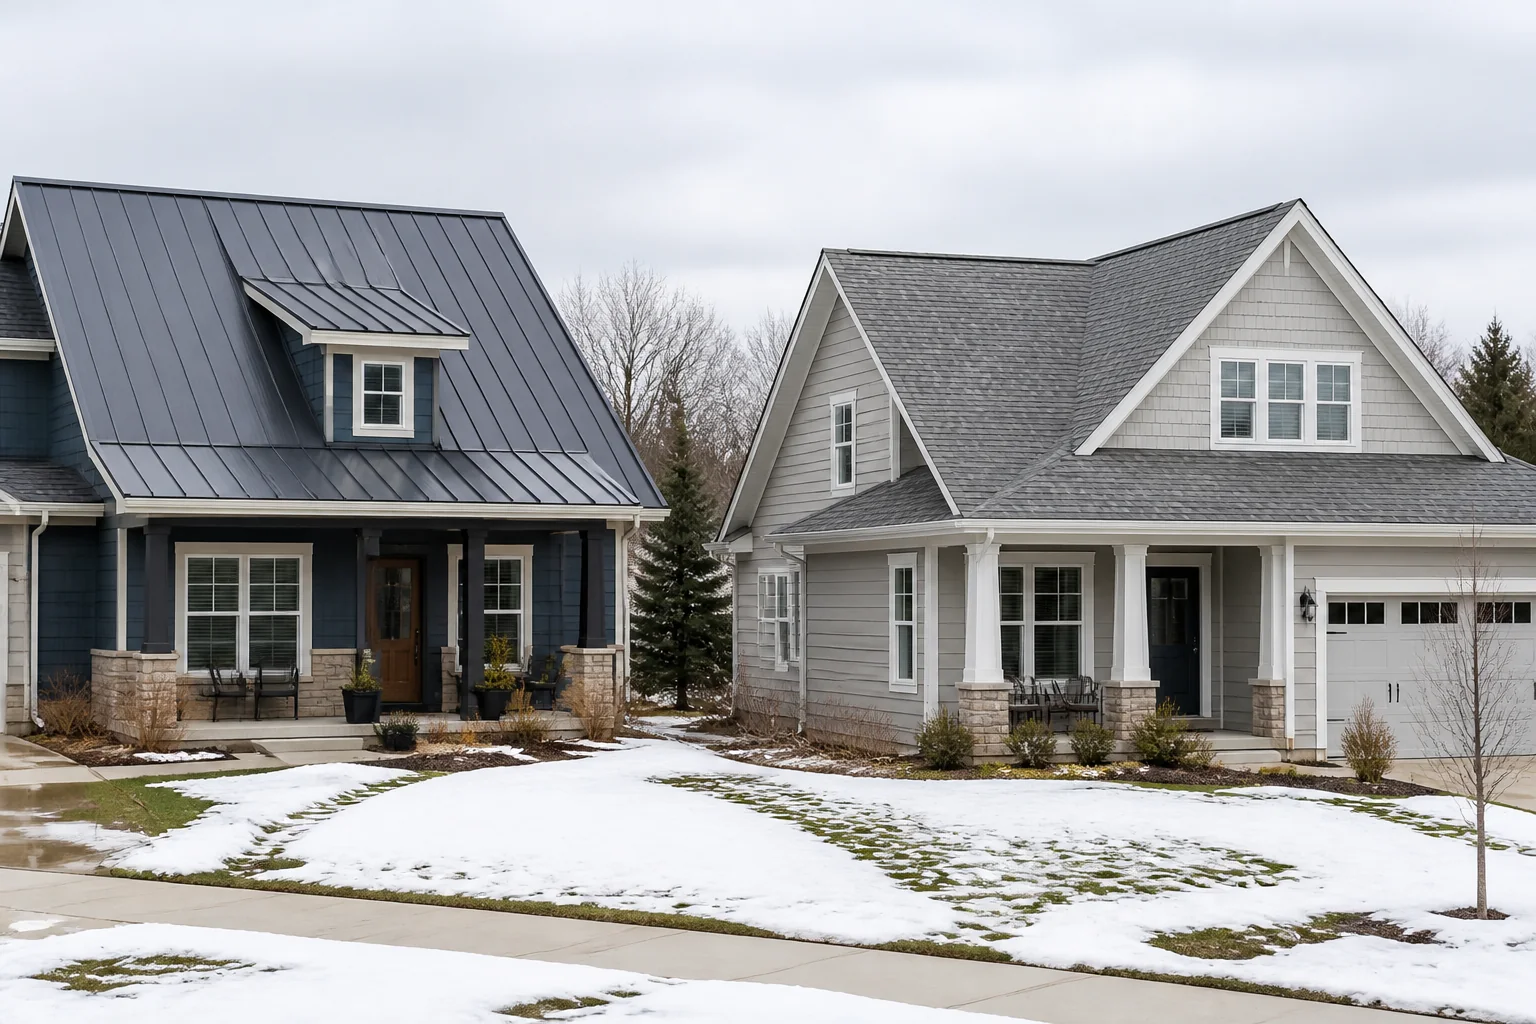
  • Metal Roof vs. Asphalt Shingles for Wisconsin Homes

    Metal Roof vs. Asphalt Shingles for Wisconsin Homes

    Wisconsin homeowners comparing metal roofing with asphalt shingles often hear absolute claims: metal lasts forever, shingles are always cheaper, metal sheds all snow, or hail ruins one material but not the other. Real performance is more nuanced. Product quality, roof geometry, deck condition, underlayment, flashing, ventilation, fasteners, and installation often matter as much as the surface material.

    Both systems can protect a Wisconsin home. The better choice depends on how long you expect to own the property, the architecture, budget, tolerance for maintenance, storm exposure, snow behavior, and whether the contractor is experienced with the selected assembly.

    The short answer

    Choose neither material from a sample board alone.

    Asphalt shingles usually offer the lowest initial cost, familiar appearance, straightforward localized repair, and many colors and profiles. Quality architectural shingles are a practical choice for a large share of Wisconsin homes.

    Metal roofing usually costs more initially but can offer longer service life, low routine maintenance, excellent snow shedding, and a distinctive appearance. Its benefits depend on correct panel, coating, flashing, clip or fastener design, and thermal-movement details.

    The roof is a system. A premium panel over poor decking and flawed flashing is not a premium roof. A well-installed shingle system can outperform a poorly executed metal installation.

    Wisconsin climate factors that matter

    Snow load and sliding snow

    Metal’s smooth surface can release snow more readily, especially on steep slopes. That reduces long-term accumulation in some conditions, but sliding snow can endanger people, gutters, lower roofs, landscaping, and equipment. Snow guards may be needed to manage release above entrances and walkways.

    Asphalt’s textured surface tends to hold snow longer. That is not automatically harmful—the structure is designed for applicable loads—but prolonged snow cover can feed ice dams if the roof deck is warmed by attic heat. Snow behavior should be planned around roof slope, entrances, valleys, lower roofs, and attic performance.

    Neither material eliminates the need to control heat loss. Ice dams begin with uneven roof temperatures. Air sealing, insulation continuity, and ventilation remain important with shingles and metal.

    Freeze-thaw cycles

    Water expands when it freezes. Repeated cycles exploit loose flashing, open seams, exposed fasteners, and damaged edges. Asphalt shingles need proper sealing and fastening; metal needs correctly designed laps, closures, sealants, clips, and penetrations that accommodate movement.

    Metal expands and contracts with temperature changes. Standing-seam systems commonly manage movement with concealed clips or slotted details. Exposed-fastener panels require correct washer compression and periodic inspection because fasteners and seals are part of the weather barrier.

    Hail

    No roof is hail-proof. Asphalt can lose granules or suffer mat fracture. Metal may dent, and severe impacts can affect seams or coatings. Damage depends on hail size, hardness, wind, slope, substrate, product, and age.

    Ask what the material warranty says about hail and whether cosmetic denting is covered. Also review the homeowners policy for cosmetic-damage exclusions. A roof may remain watertight while appearance changes, and coverage does not automatically follow performance.

    Wind

    Wind performance depends on tested assembly and installation. Asphalt shingles rely on correct nail location, count, deck attachment, and seal strips. Metal relies on panel profile, clips or fasteners, edge details, and secure transitions. Roof edges and corners experience particularly high pressures.

    Do not compare package-level wind claims without confirming slope, deck, underlayment, fastening pattern, and installation requirements. Manufacturer instructions and current code control the actual assembly.

    Asphalt shingles: strengths and tradeoffs

    Advantages

    Lower initial investment. Asphalt generally has a lower installed entry cost than quality standing-seam metal. This can leave room in the budget for deck repair, ventilation, gutters, or insulation work that materially improves the system.

    Familiar appearance. Architectural shingles fit many Wisconsin homes and neighborhoods. Color blends can mimic dimensional wood or slate effects without the weight and cost of those materials.

    Repair familiarity. Many contractors work with shingles, and a localized damaged section can often be integrated when the surrounding material remains flexible and a compatible product is available.

    Sound characteristics. Over solid decking and underlayment, rain and hail noise is familiar and typically well controlled.

    Tradeoffs

    Shingles are a shorter-life covering than many quality metal systems, although actual life varies widely. Granule loss, UV exposure, heat, foot traffic, storms, moss, and ventilation problems affect aging.

    They can become brittle, making later repairs harder. Wind can crease or remove poorly sealed tabs. Repeated ice dams can drive water beneath the surface if eave protection and attic conditions are inadequate.

    Product category matters. A basic three-tab shingle, architectural laminate, and impact-rated premium shingle are not interchangeable. Compare test standards, warranty terms, weight, wind installation, and local track record.

    Metal roofing: strengths and tradeoffs

    Advantages

    Potentially long service life. A properly designed and maintained metal system can provide decades of service. Coating, metal type, corrosion environment, seams, fasteners, and workmanship determine whether that potential is achieved.

    Snow shedding. Metal can release snow efficiently, useful on some roof shapes when snow guards and drainage are planned.

    Low routine material maintenance. Metal does not lose granules and is resistant to many forms of biological growth. It still requires inspections at penetrations, sealants, flashings, fasteners, and areas where dissimilar metals or debris can cause corrosion.

    Appearance. Standing seam creates clean lines and suits modern, farmhouse, and traditional designs. Many colors and profiles are available.

    Tradeoffs

    Higher initial cost. Quality materials, specialized labor, trim fabrication, snow management, and detailed flashing increase the initial investment.

    Installer dependence. Metal transitions are less forgiving of improvisation. Valleys, chimneys, sidewalls, end walls, penetrations, and panel terminations require system-specific details.

    Denting and cosmetic expectations. Hail or foot traffic can leave visible marks. Some owners accept this as patina; others do not. Product and insurance cosmetic-damage terms should be reviewed before purchase.

    Repair complexity. Replacing one standing-seam panel may require disassembling adjacent locked panels or trim. Future penetrations for solar, vents, or additions need compatible attachment methods.

    Standing seam vs. exposed-fastener metal

    “Metal roof” describes multiple systems.

    Standing-seam roofing usually conceals clips and fasteners beneath raised seams. It can accommodate thermal movement and provides a clean appearance. Details and panel engineering vary, so the name alone does not prove quality.

    Exposed-fastener panels attach through the panel surface with gasketed screws. They can be economical and effective for appropriate buildings, but fasteners and washers remain exposed to weather and movement. They require correct placement and periodic inspection. Using agricultural panels on a residence without residential-grade detailing can create problems at transitions and penetrations.

    Ask the contractor to identify the exact panel, metal thickness, coating, seam, fastening system, warranty, and trim details.

    Energy performance: avoid oversimplified claims

    Roof color and surface properties affect solar heat gain, but Wisconsin has both cooling and heating seasons. The U.S. Department of Energy notes that reflective roofs can reduce summer cooling loads while creating a heating penalty in cold climates. Savings depend on insulation, attic design, roof color, HVAC efficiency, and building use.

    Metal is not automatically a “cool roof,” and asphalt is not automatically inefficient. Painted metal can have tested reflectance and emittance values; reflective shingle products also exist. Bare shiny metal can have low thermal emittance. For most homeowners, attic air sealing and insulation may have a larger comfort effect than changing roof material solely for energy savings.

    Request product data rather than relying on color names or broad claims about utility bills.

    Comparing cost fairly

    An accurate comparison uses equivalent scopes. One proposal may include full tear-off, deck repair allowance, new flashing, ventilation, snow guards, and premium underlayment while another omits them.

    Compare:

    • Tear-off versus installation over existing material
    • Deck inspection and replacement rates
    • Eave and valley membrane
    • Underlayment type
    • Flashing replacement
    • Ventilation changes
    • Panel or shingle manufacturer and line
    • Fasteners, clips, and trim
    • Snow-retention details
    • Property protection and cleanup
    • Workmanship and product warranties
    • Future inspection or maintenance requirements

    Calculate expected cost per year, but use conservative life assumptions. Include likely maintenance and the possibility that you will sell before realizing the full lifespan. Metal may offer excellent long-term value while shingles may be the better use of capital for a shorter ownership horizon.

    Can metal be installed over shingles?

    Sometimes, but “can” is not the same as “should.” Existing layers can conceal decking damage, complicate flashing, create an uneven substrate, and affect condensation or ventilation planning. Local code, manufacturer requirements, weight, roof geometry, and the condition of the existing assembly matter.

    A tear-off allows direct deck inspection and clean integration of eave, valley, wall, and penetration details. If an overlay is proposed, ask how the contractor assessed the hidden deck, how the new system is separated from the old surface, and how flashing will be rebuilt.

    Questions to ask any roofing contractor

    1. Which exact product and system are you proposing?
    2. Why does it fit this roof shape and attic assembly?
    3. What is the tested wind and impact classification?
    4. How will valleys, walls, chimneys, and penetrations be detailed?
    5. How will snow be managed above entrances and lower roofs?
    6. What happens if damaged decking is found?
    7. Which warranty exclusions involve hail, cosmetics, coastal exposure, or maintenance?
    8. Who performs the work, and what similar Wisconsin installations can you show?
    9. How are attic ventilation and ice-dam risks addressed?
    10. What inspections or maintenance will the roof need?

    A practical decision matrix

    Asphalt often fits homeowners prioritizing a lower initial investment, traditional appearance, readily available repairs, and a solid service life without planning to own the home for several decades.

    Metal often fits homeowners prioritizing long-term ownership, low routine maintenance, snow-shedding performance, distinctive appearance, and willingness to invest more initially in a specialized installation.

    Choose based on the entire roof and building. A house with moisture-damaged decking needs that corrected regardless of surface. A complicated roof with many transitions demands an installer skilled in the selected system. A simple steep roof may be an excellent metal candidate, while a well-ventilated conventional roof may receive outstanding value from architectural shingles.

    Riley’s Roofing installs asphalt roofing in Wisconsin and metal roofing. A useful estimate should explain why the recommended assembly fits the home—not merely which product carries the largest price tag.

    Sources and review information

    This guide was prepared for Wisconsin homeowners and reviewed for Riley’s Roofing, a licensed and insured contractor based in Monroe, Wisconsin (WI contractor license 4742-DCFR). Product availability, warranties, code, and roof conditions vary; obtain an on-site assessment and written specifications.